
Guttering & Drainage
Rainwater Guttering systems cover the whole run of water off a roof: gutters along the fascia, downpipes to ground level, and the underground pipe taking it to a sewer or soakaway. Profiles run 112mm to 170mm with 65mm, 66mm and 68mm downpipes.
Free delivery on orders over £150 inc VAT.
22 UK Branches
In Stock

In Stock

In Stock


In Stock


In Stock


In Stock


In Stock

In Stock


In Stock


Choosing Guttering & Drainage
Frequently Asked Questions
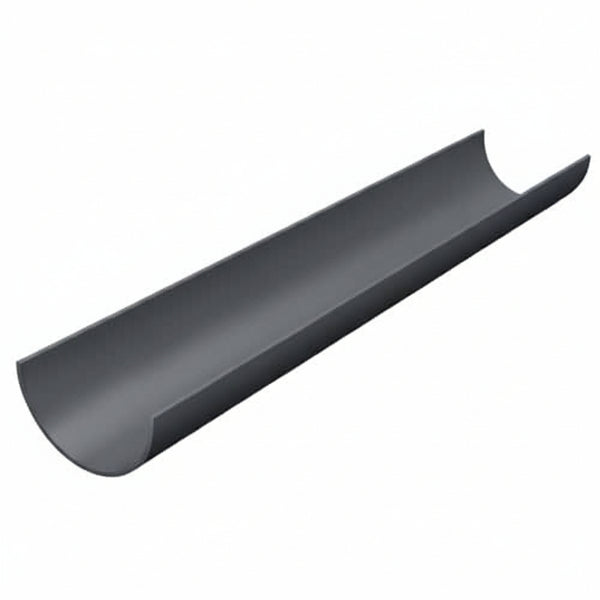
Look at the front edge from the ground. A plain curve is half round, a flat face with a square shoulder is square, and a moulded, shaped front is ogee. Then measure across the top of the gutter: 112mm and 114mm are the common domestic sizes, with 125mm, 130mm and 170mm on deeper and commercial systems.
Most house roofs are fine on 112mm half round with 68mm downpipe. Step up to a deep flow or ogee profile where the roof area is large, the pitch is steep, or one run serves a long elevation. Warehouse, farm and flatted buildings need the 170mm and 200mm commercial sections.
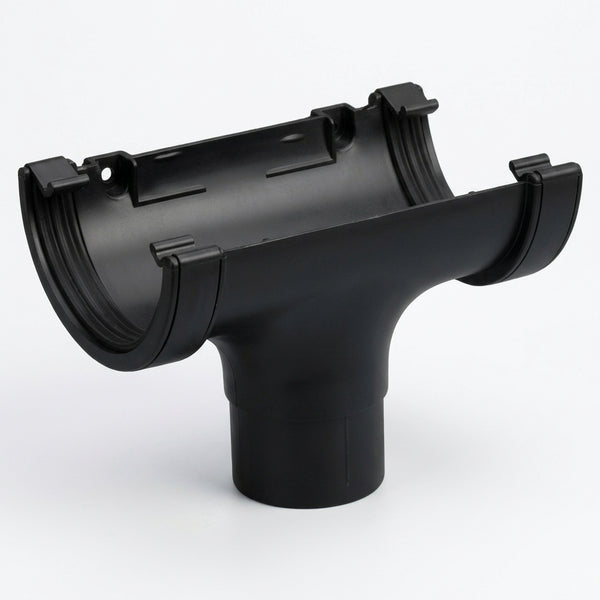
68mm round is the standard partner for half round and deep flow guttering, and 66mm square goes with square and ogee profiles. Cast iron effect systems use a narrower 65mm square to keep the period proportions. The pipe has to match the outlet on the gutter, so settle the gutter profile first.
Only where the property is on a combined sewer, which is common on older housing but not on newer estates. Where the system is separate, connecting a rainwater downpipe into a foul drain is not permitted and overloads the sewer in heavy rain. Check which system you are on before you connect anything new.
Twice a year is the usual advice — once after leaf fall and once in spring — and more often under trees. Standing water, plant growth in the gutter, or a stain running down the wall below a joint all mean it needs attention sooner. A gutter brush on a pole clears most domestic runs from the ground.
The joints and brackets are straightforward — the difficulty is working at height. A single-storey run off a low extension or garage is reasonable from a stable ladder or a tower. A two-storey elevation, or anything over a conservatory roof or a stairwell, is a job for a fitter with proper access.