
Inspection Chambers
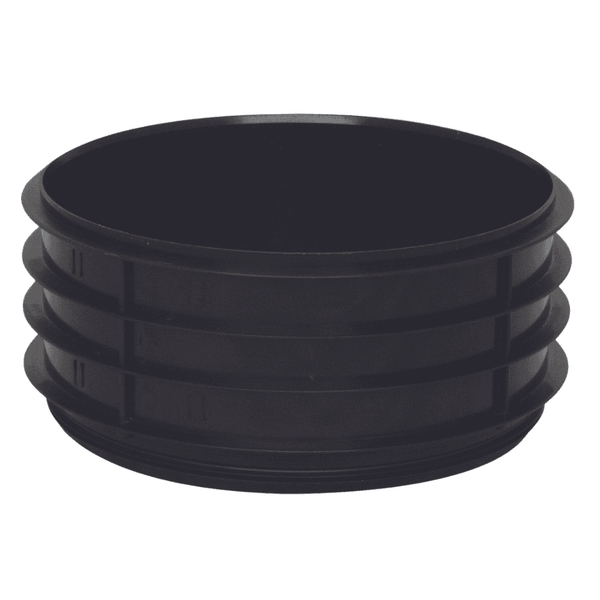
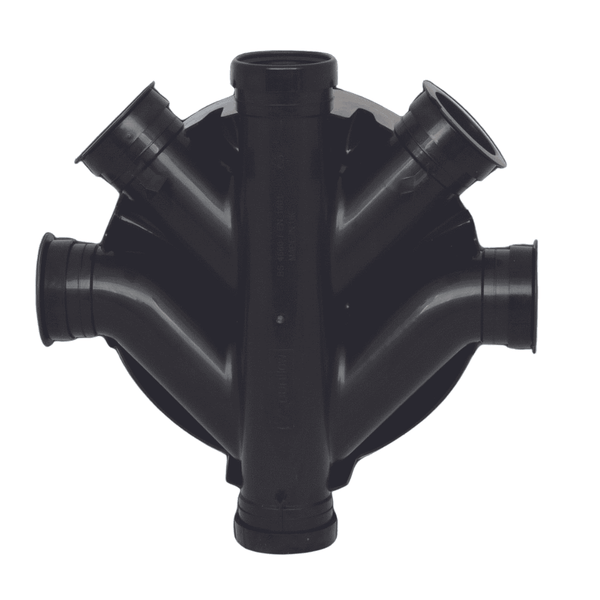
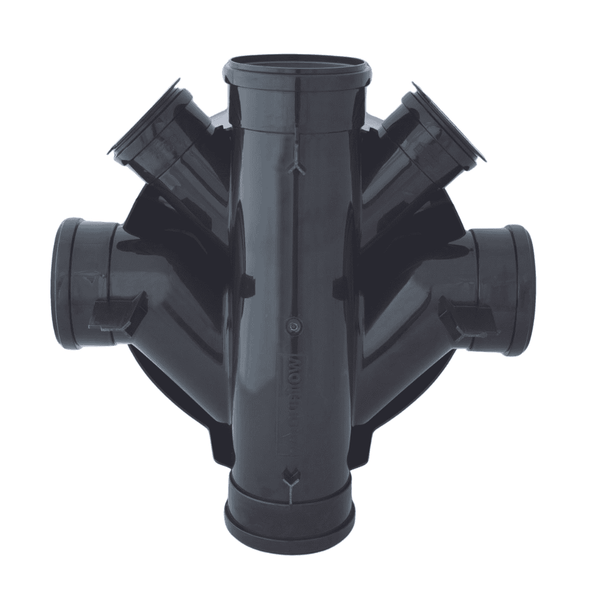
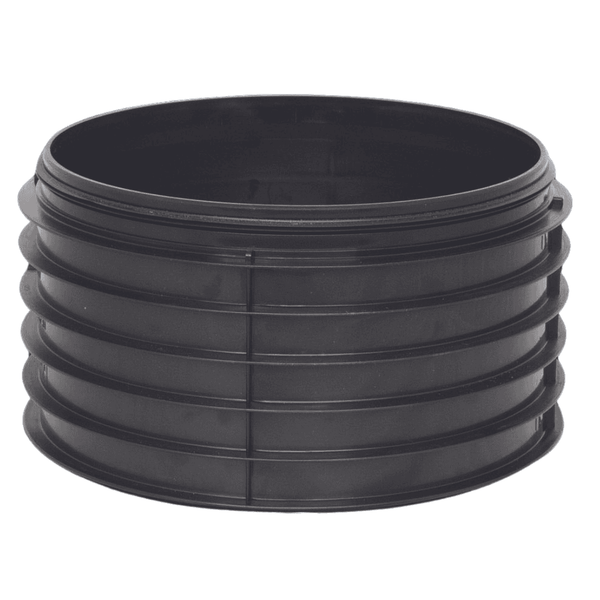
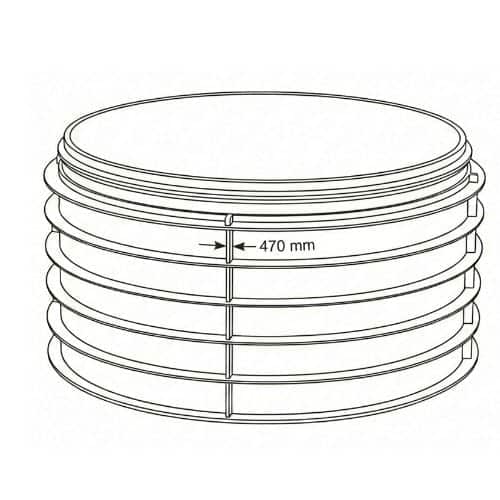
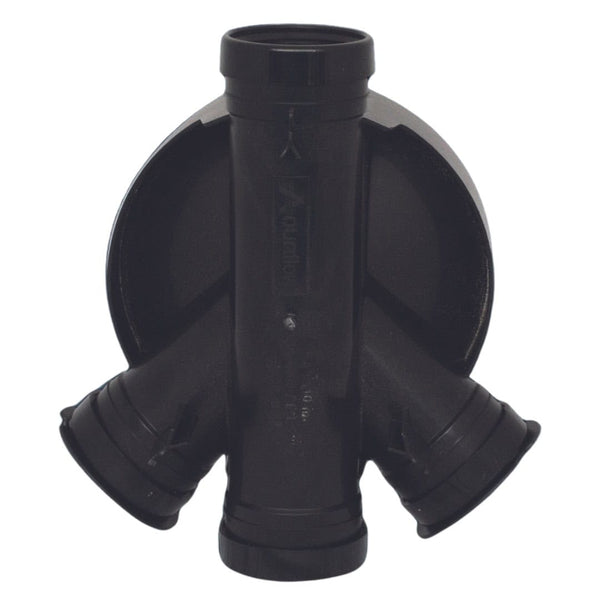
An inspection chamber gives access to an underground drain run for rodding and jetting. A drainage inspection chamber sits at a junction or a change of direction, with bases taking 160mm inlets and 320mm raising pieces bringing a 470mm chamber up to finished ground level. Seal the top with a plastic manhole cover.
Free delivery on orders over £150 inc VAT.
22 UK Branches
In Stock
Choosing Inspection Chambers
Frequently Asked Questions
320mm covers a shallow chamber on a short branch. 470mm is the usual choice on a main run — it takes more inlets and gives room to rod properly. Raising pieces bring either up to finished ground level, so pick the diameter for the run and set the height on site.
Put an inspection chamber at every junction and every change of direction, and avoid tight turns — two 45 degree bends take a corner better than one 90. Keep chambers accessible at finished ground level with a cover that lifts by hand. A run you cannot rod is a run that gets dug up.
As a general guide, a pipe under a garden or footpath is laid with at least 600mm of cover, and at least 900mm under a driveway or anywhere vehicles run. Shallower runs need protection such as a concrete surround. Depths, falls and bedding are covered by the Building Regulations, so confirm with building control before you backfill.
Granular material — pea shingle or similar — laid to an even bed so the pipe is supported along its whole length rather than bridging between high spots. Backfill in layers around and over it before any heavier material goes in. Pipe laid straight onto lumpy dug material is what cracks later under load.